Real showroom study

Custom cabinetry manufacturer · Guangzhou, China
Kitchen, wardrobe and interior joinery packages for fit-out contractors, interior companies and dealers. Send drawings or a BOQ for scope review.
Project support, made practical
Share the drawings, room list or BOQ you already have. We use that information to understand the cabinetry package, identify missing decisions and determine whether the project is ready for a useful budget review.
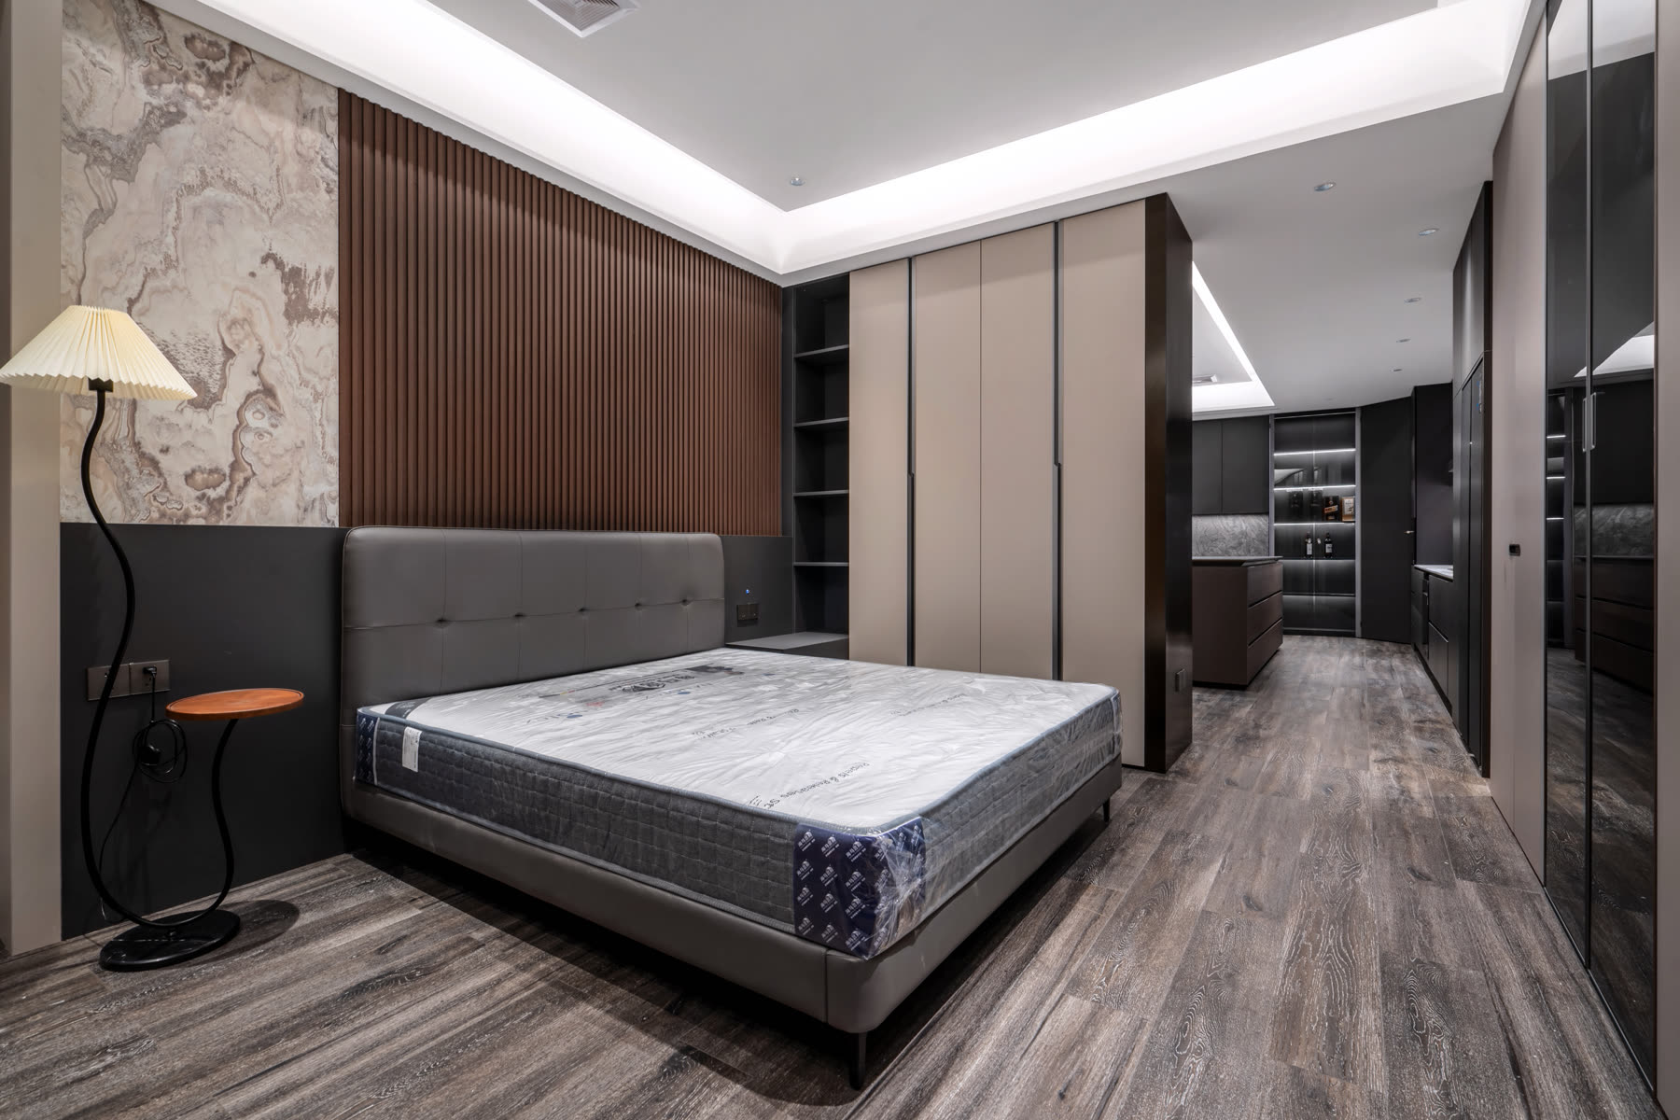
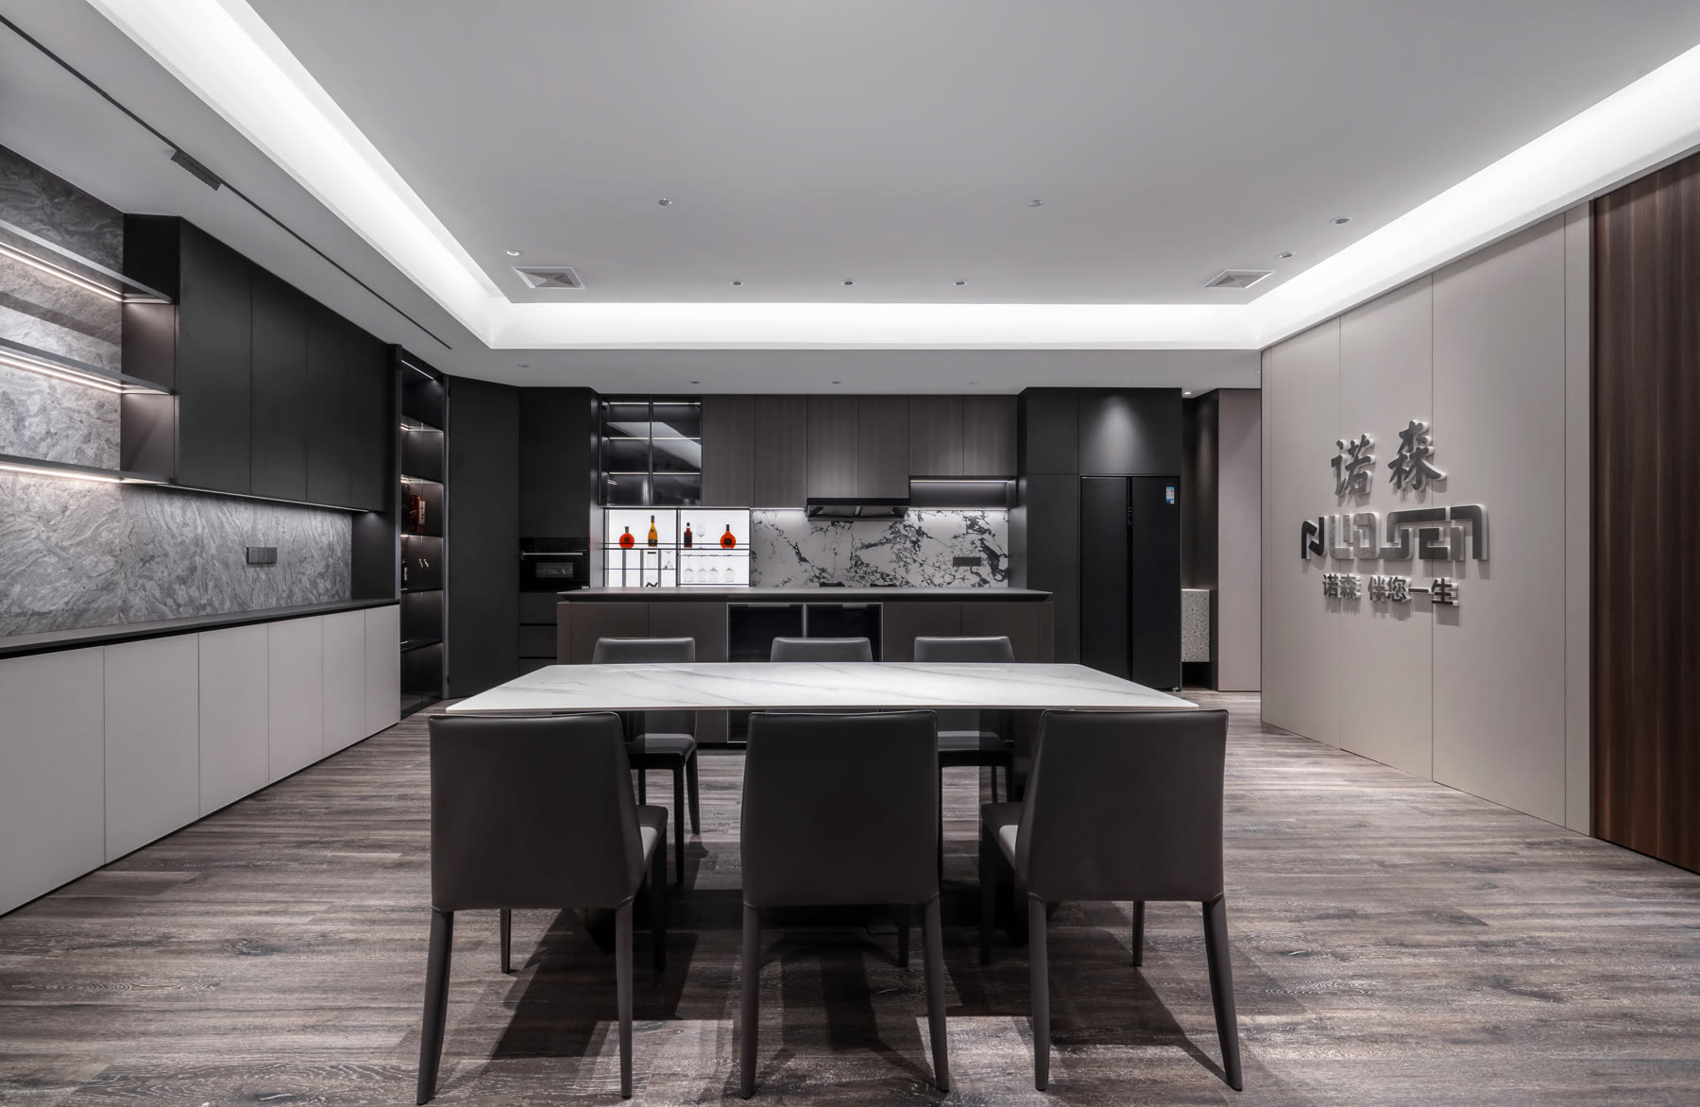
Real space references
These references show actual NUOSEN showroom spaces and details. They are shared as visible evidence of cabinetry composition and material direction.
Real showroom study
Project-specific completed-case material is shared only after the scope and permission to disclose are confirmed. This site does not present unverified or unauthorized projects as NUOSEN cases.
Evidence, not broad claims
Use full-room references to assess proportion, storage placement and the relationship between cabinetry and the wider space.
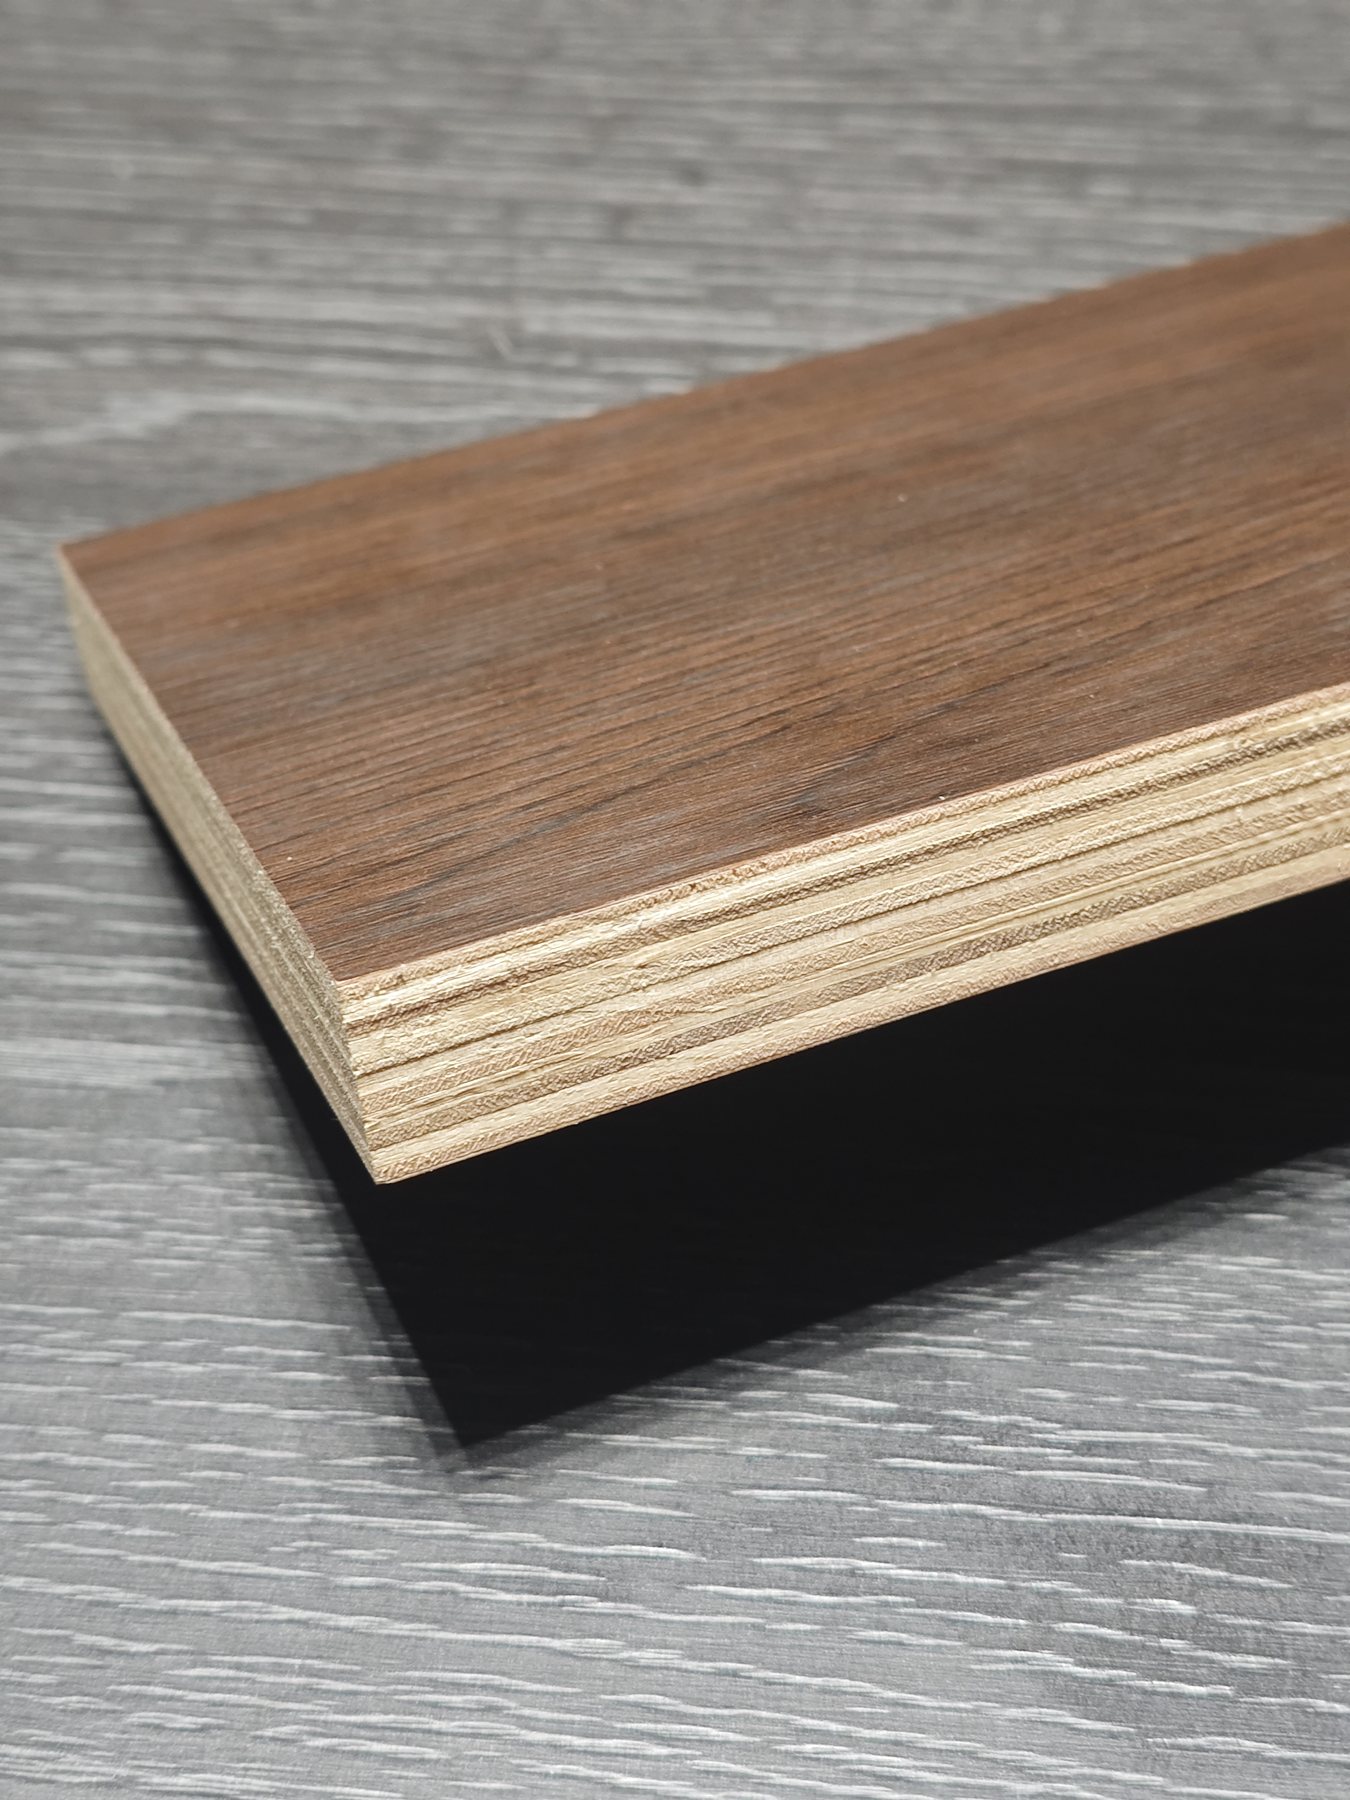
Material detail gives a project team something specific to react to before a finish direction is set.
Hardware reference helps move the conversation beyond a product name and into the way a cabinet needs to work.
Scope, kept clear
Begin with one room or set a shared material and detailing direction across a complete interior package.
Cabinet runs, islands, tall units and storage based on the actual kitchen layout.
Wardrobes, dressing-room storage and built-ins shaped around room dimensions.
TV walls, bookcases, entry storage, wine cabinets and made-to-fit joinery.
Complementary panel and finish direction that keeps the interior visually aligned.
A focused starting point for identified spaces, room types and cabinetry packages.
A direct route for established interior businesses and cabinetry dealers.
Material direction has context
Finish, cabinetry proportion, opening requirements and the installation context belong in the same project conversation.
Request a scope and budget review
Share the project location, cabinetry scope and current drawing stage. Budget review begins with drawings or a BOQ; final quotations depend on dimensions, finishes, hardware, quantities and packing requirements.